567 Daintry Crescent, Cobourg, ON K9A 4X9
- $599,000
- 3
- BD
- 2
- BA
- 1,100
- SqFt




- List Price
- $599,000
- MLS#
- X13727504
- Status
- ACTIVE UNDER CONTRACT
- Type
- Single Family Residential
- SubType
- Detached
- Style
- Backsplit 3
- Bedrooms
- 3
- Bathrooms
- 2
- Living Area
- 1100-1500
- Province
- ON
- Municipality
- Cobourg
- Area
- Northumberland
- Neighborhood
- Cobourg
- Subdivision
- Ewing Street & Daintry Crescent
Property Description
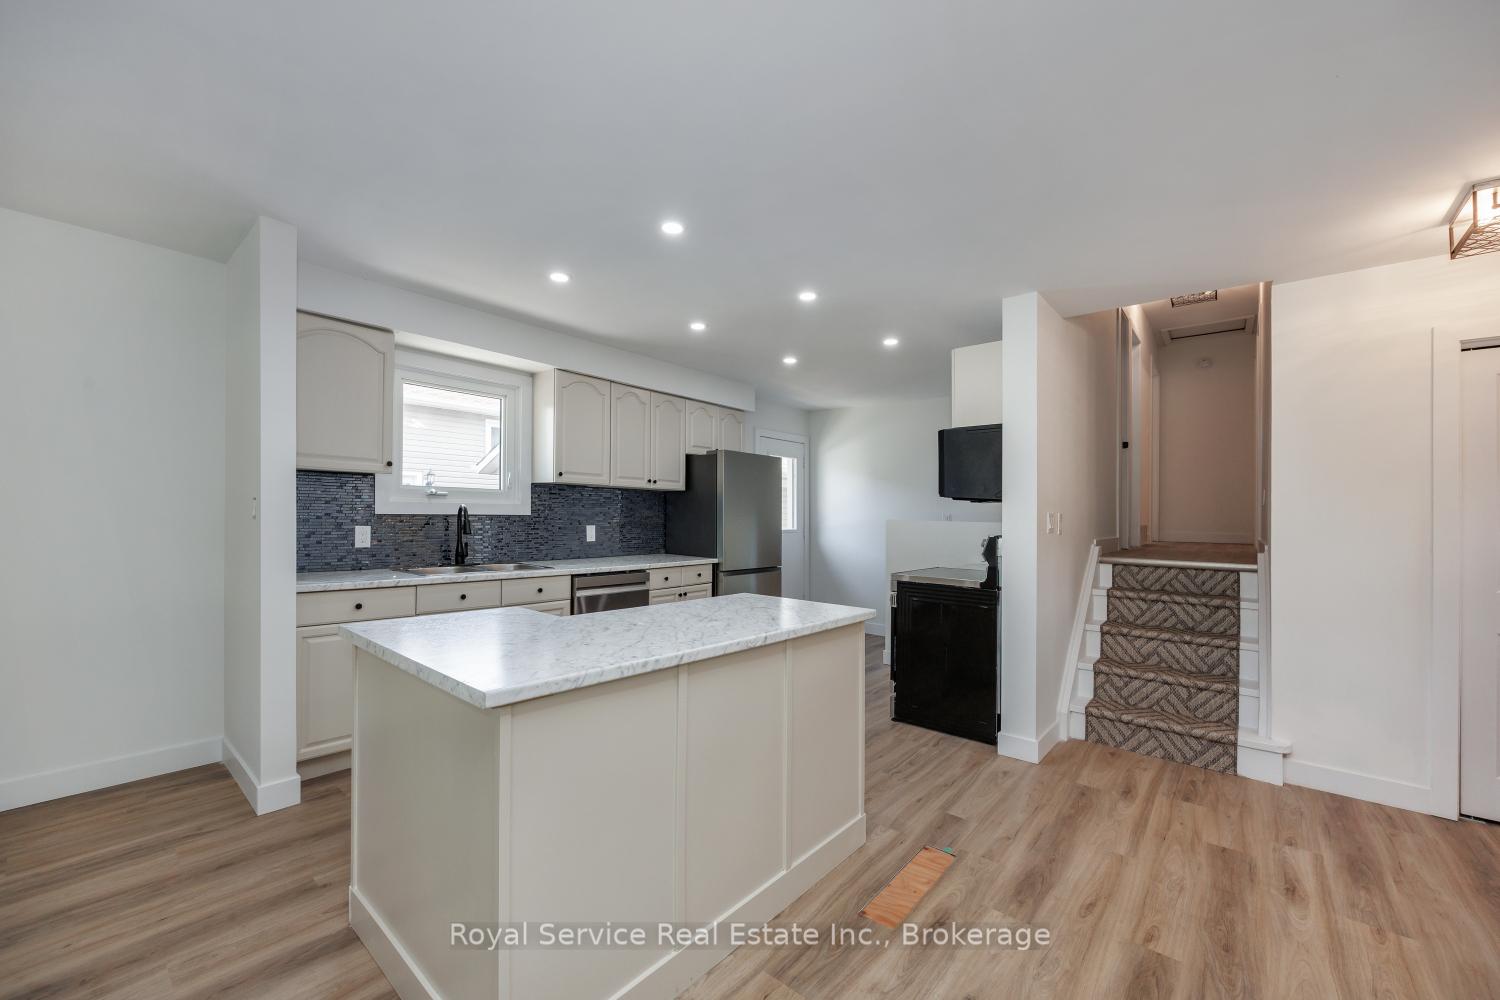
Welcome to your next chapter in one of Cobourg's most charming family-friendly neighbourhoods. This recently renovated open concept backsplit is the kind of home that makes you want to kick off your shoes, pour a coffee, and stay awhile - possibly forever.Step inside and discover a beautifully refreshed living space where modern updates meet comfortable everyday living. The open concept layout creates a seamless flow that's perfect for entertaining guests or keeping an eye on the kids. Three generous bedrooms provide plenty of space for the whole family, while two well-appointed bathrooms ensure morning routines remain civilized.The finished family room on the lower level is a true bonus, offering that coveted extra living space for movie nights, playrooms, or a quiet retreat when you need five minutes of peace. It's the kind of flexible space every family dreams about.Outside, the private backyard is your personal oasis - a mature, tree-lined setting that feels wonderfully secluded. Whether you're hosting summer barbecues, watching the kids play, or simply unwinding after a long day, this outdoor space delivers.Location is everything, and this home nails it. Nestled on a beautiful mature street, you're just minutes from schools, shopping, and quick access to the 401 for easy commuting. The best of small-town living with big-city convenience at your fingertips.
/u.realgeeks.media/realestaterefreshed/Team_Logo_White_background.png)
Additional Information
- Taxes
- $4,394
- Heat Type
- Forced Air
- Heat Source
- Gas
- Air Conditioning
- Central Air
- Family Room
- Yes
- Kitchens
- 1
- Exterior
- Brick, Vinyl Siding
- Garage Spaces
- 1.5
- Garage Type
- Attached
- Pool
- None
- Parking Spaces
- 3
Mortgage Calculator
Listing courtesy of Royal Service Real Estate Inc..